


About Us
Site furnishings built from recycled plastic and reclaimed metal, in our own shops.
Product type
Buildings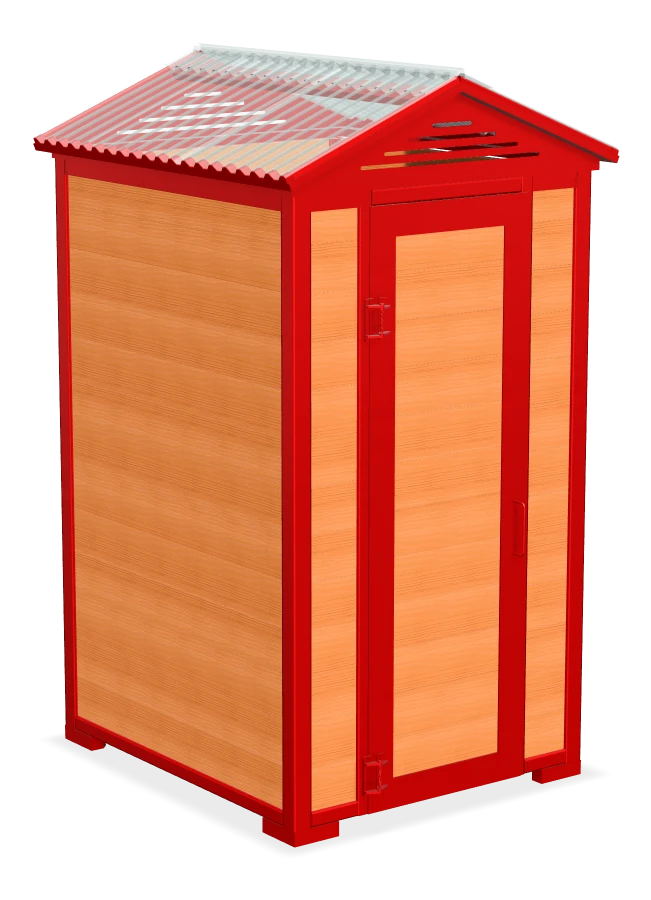
John Regular Outhouse Building
PTR-6
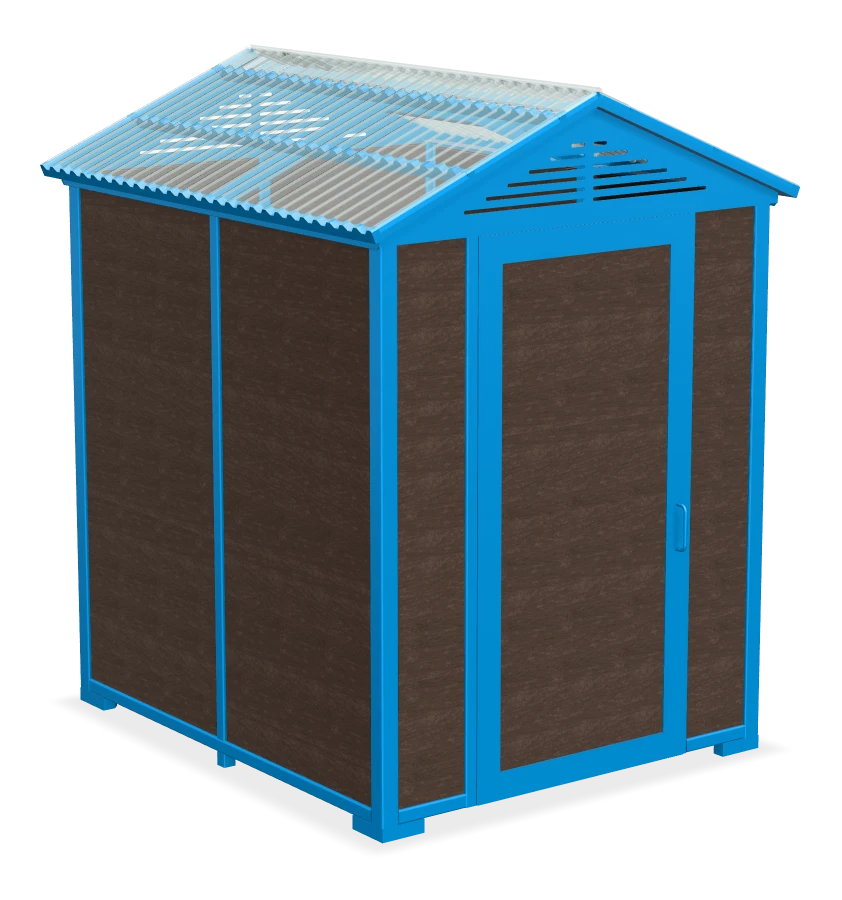
John Wheelchair Accessible (ADA) Outhouse Building
PTR-80-WC
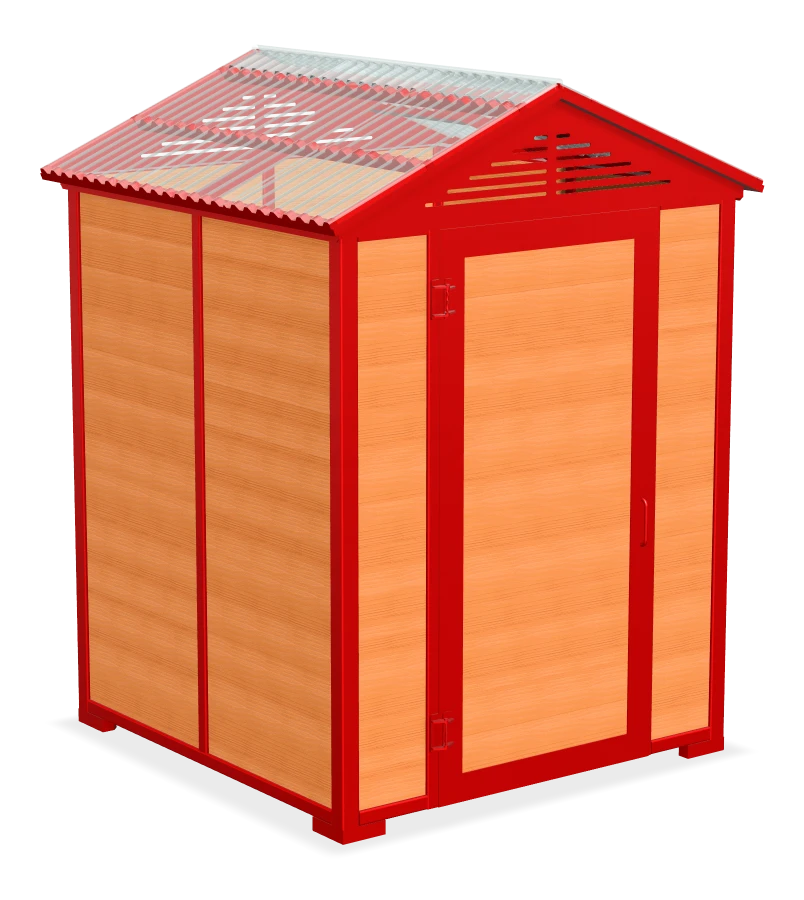
John Jumbo Outhouse Building
PTR-6J
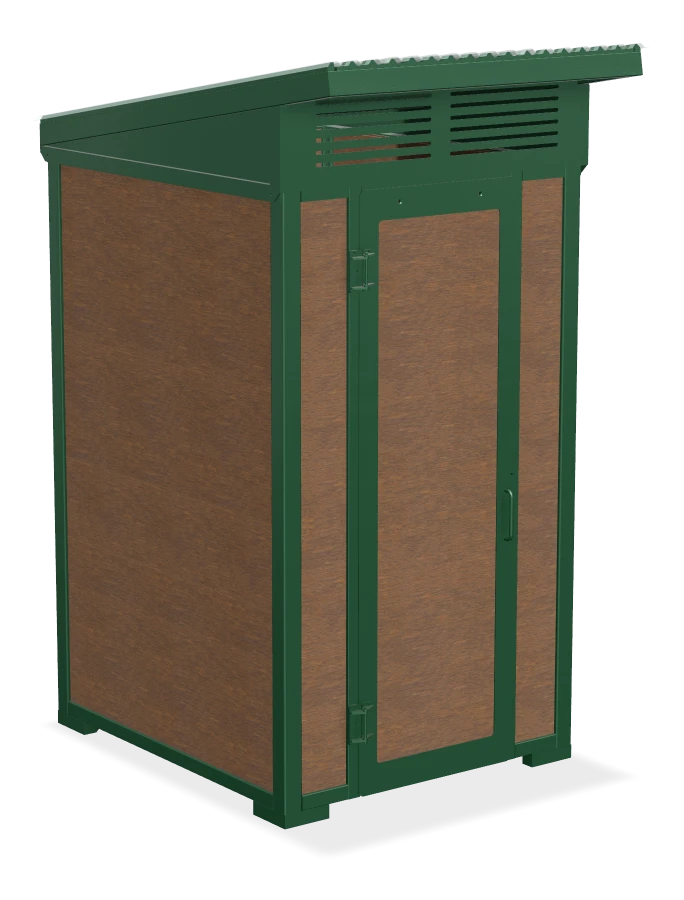
Forest Regular Outhouse Building
FSTB-1
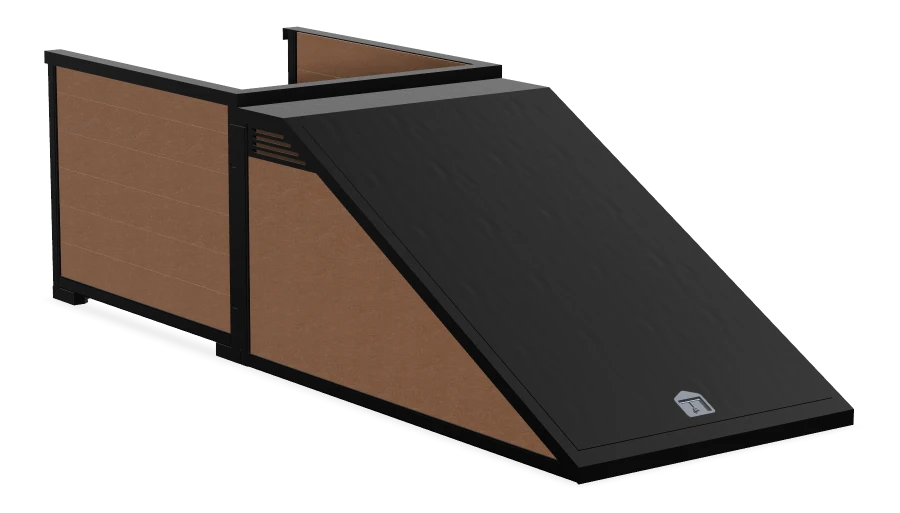
Outhouse Extension for Standard Pit Toilet Building
OHE
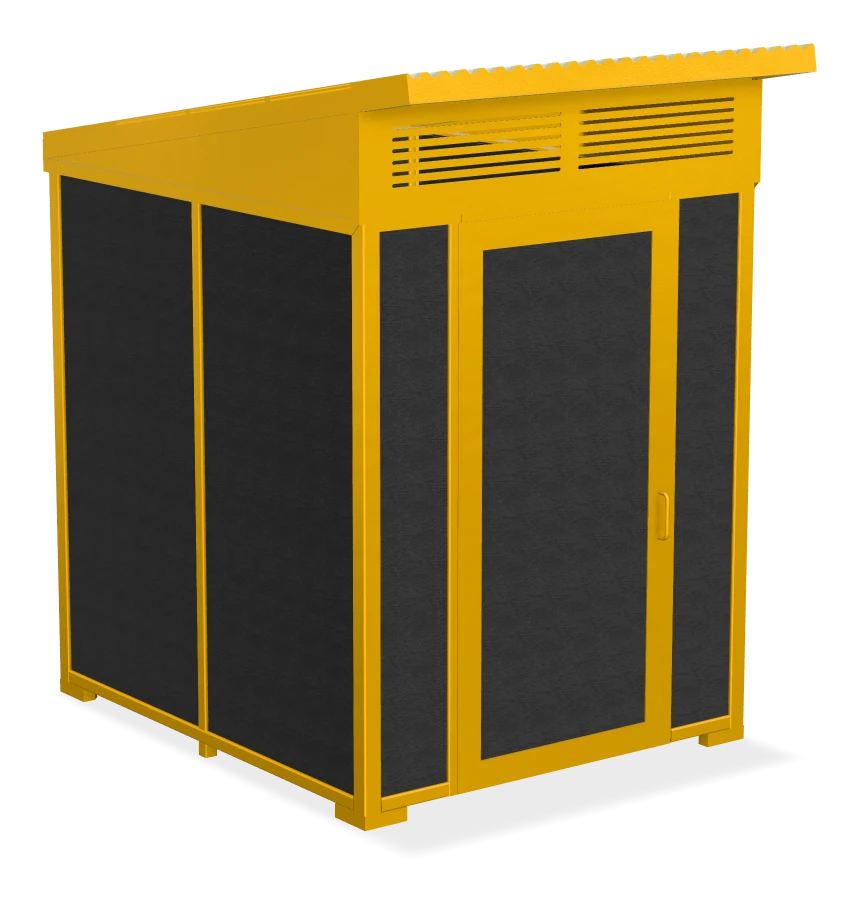
Forest Wheelchair Accessible (ADA) Outhouse Building
FSTB-1-WC
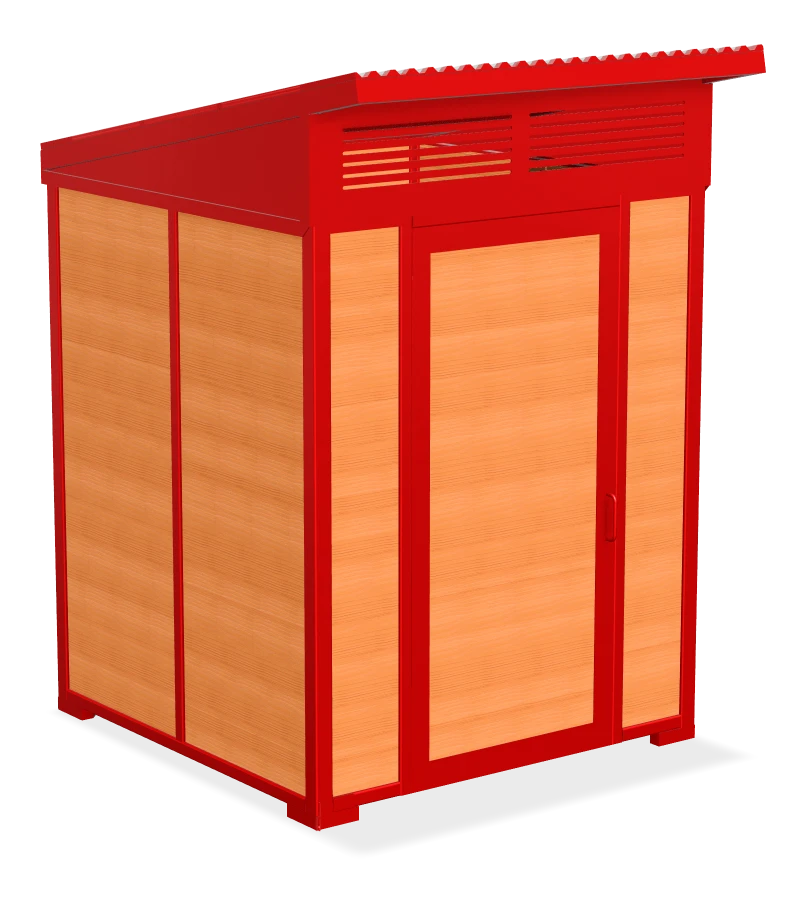
Forest Regular Double Stall Outhouse Building
FSTB-2
Forest Jumbo Outhouse Building
FSTB-1-J

Forest Series Shower Stall Building
FSSB-9

Outhouse Extension without Doors
OHE-ND
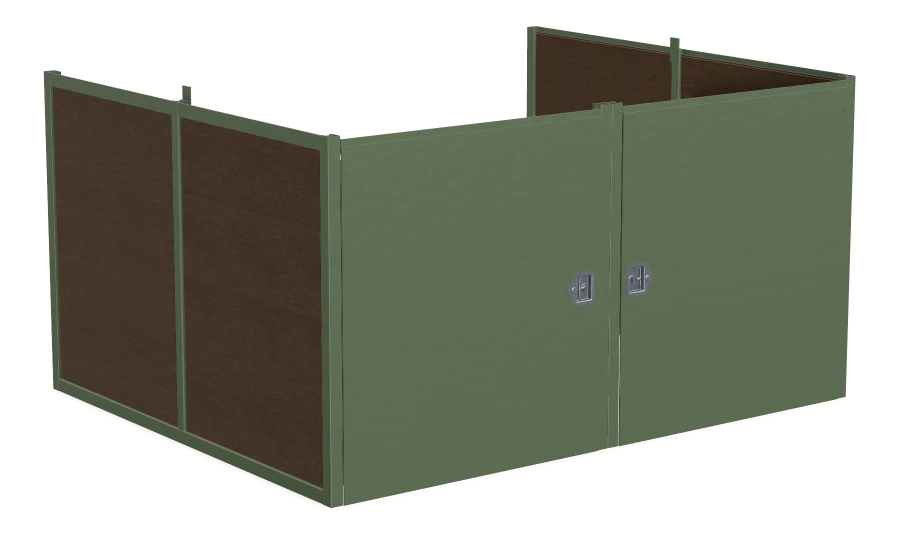
Double Waste Away Enclosure - Regular
WAE-2-R
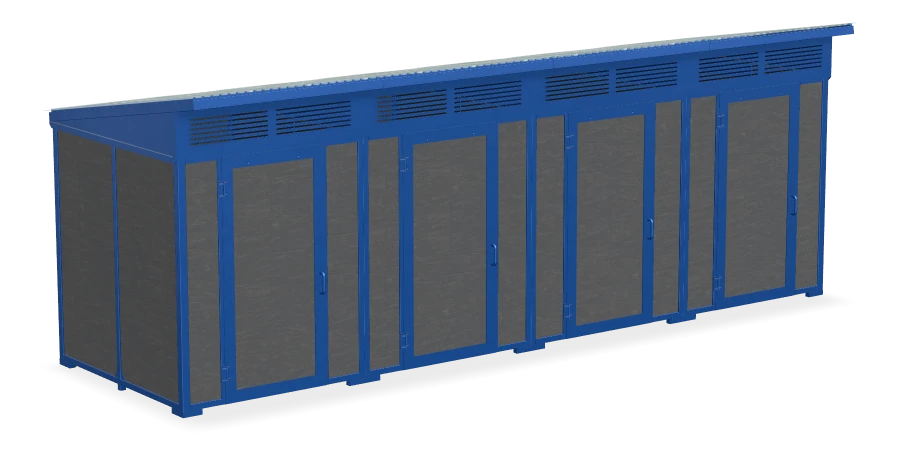
Forest Series Quadruple Outhouse
FSTB-4
Forest Jumbo Double Stall Outhouse Building
FSTB-2-J
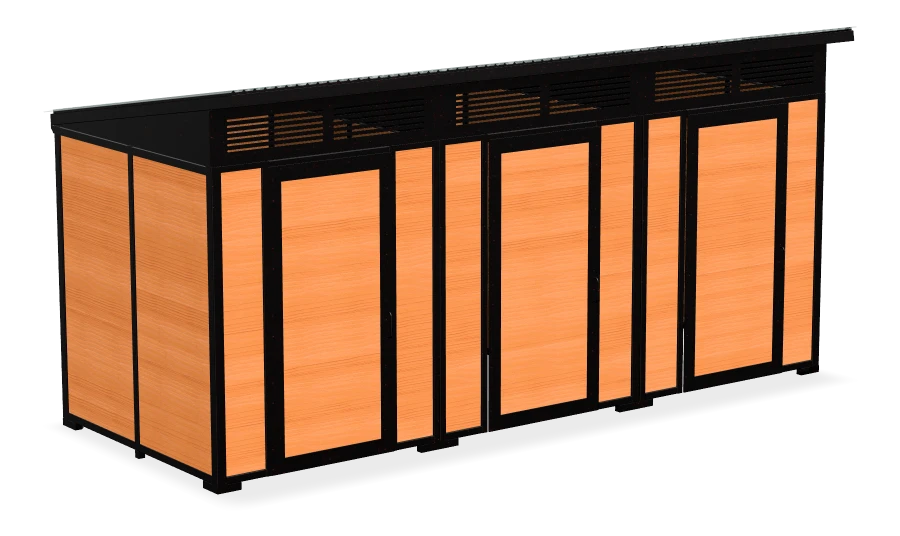
Forest Series Wheelchair Accessible Toilet Building. Triple Stall
FSTB-3-WC
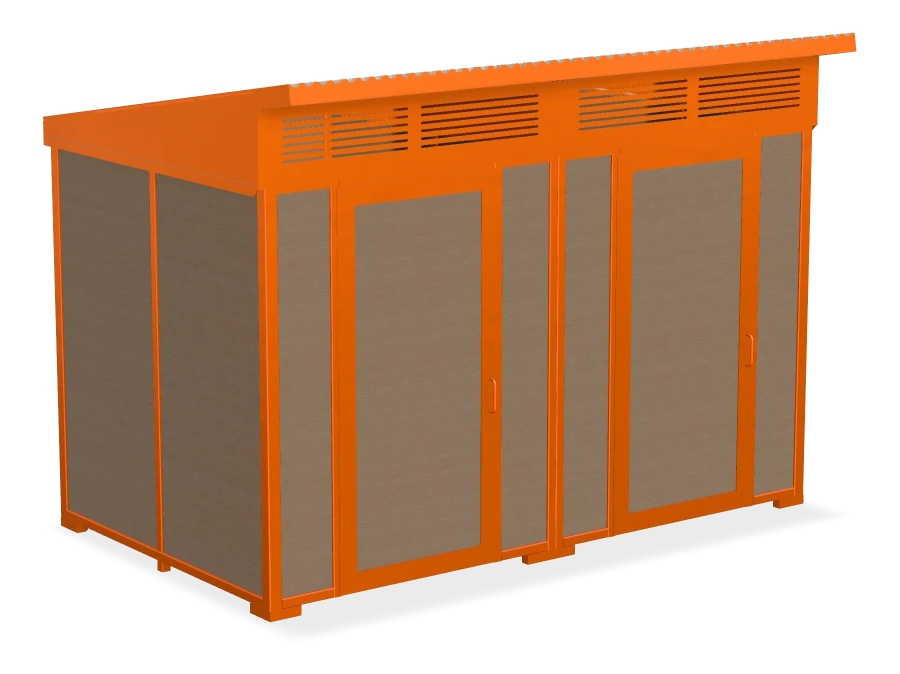
Forest Wheelchair Accessible Double Stall (ADA) Outhouse Building
FSTB-2-WC

Forest Regular Triple Stall Outhouse Building
FSTB-3
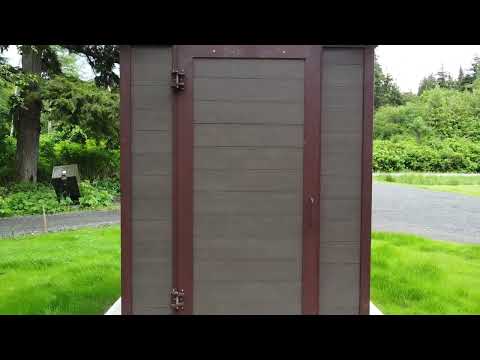
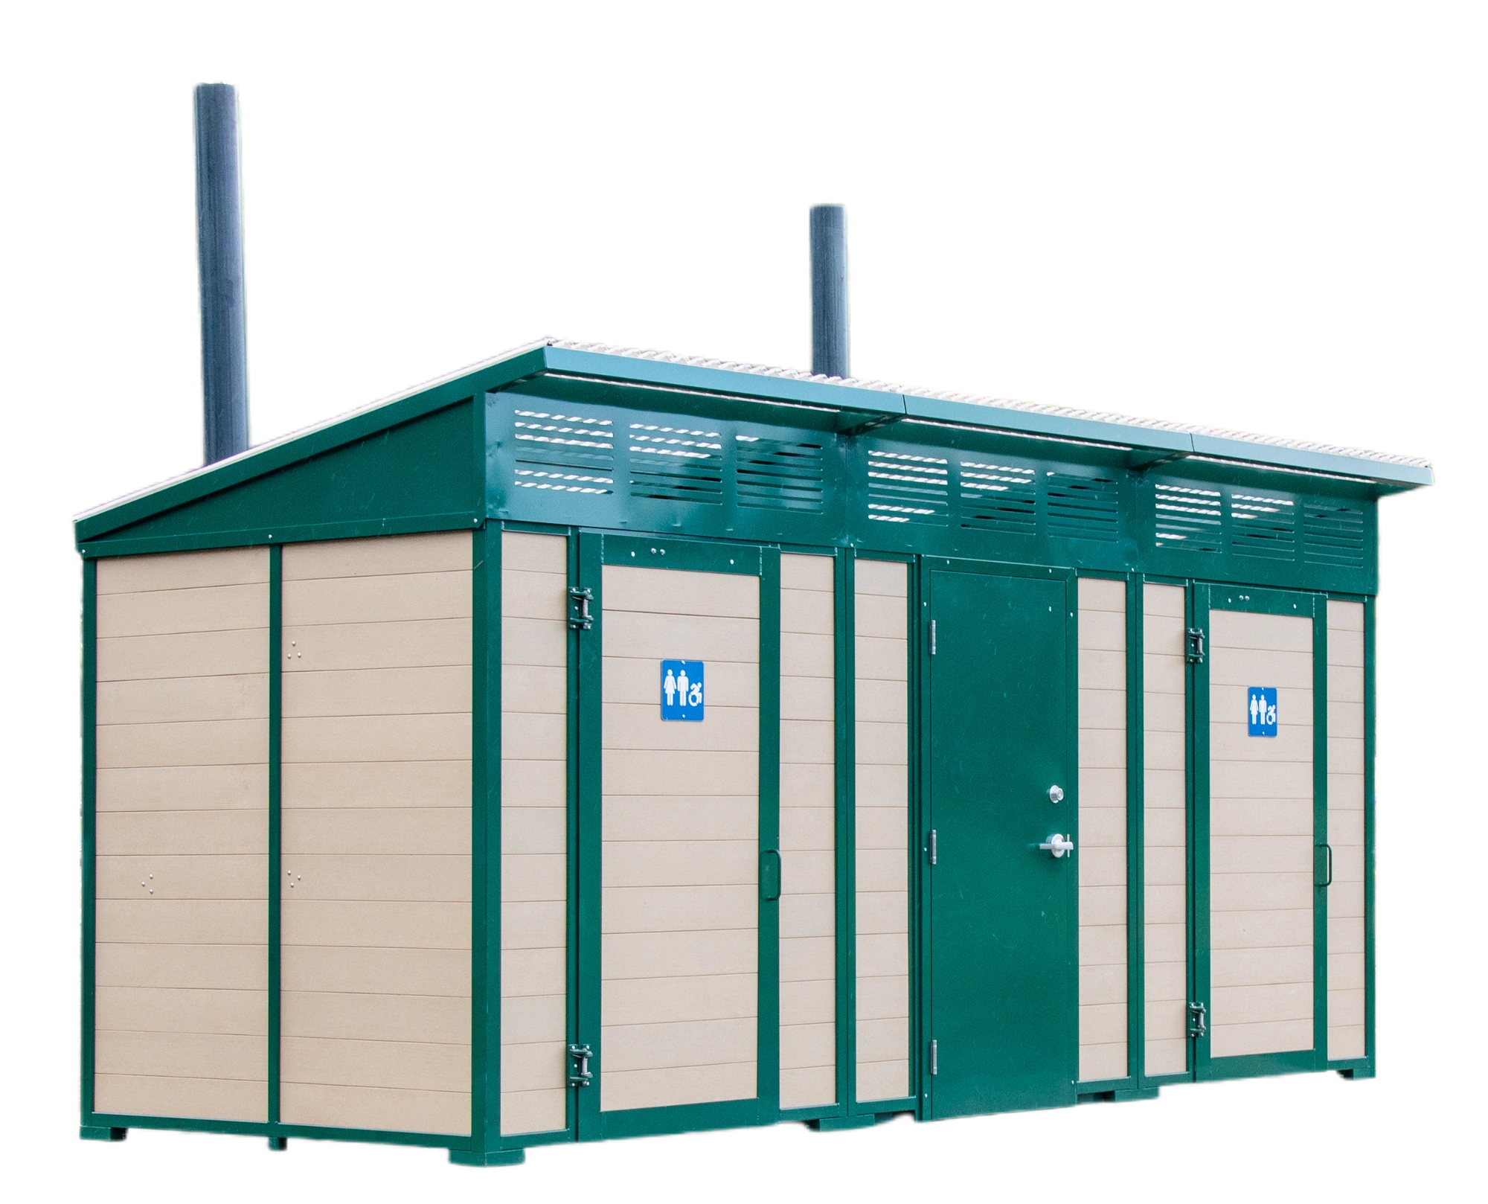
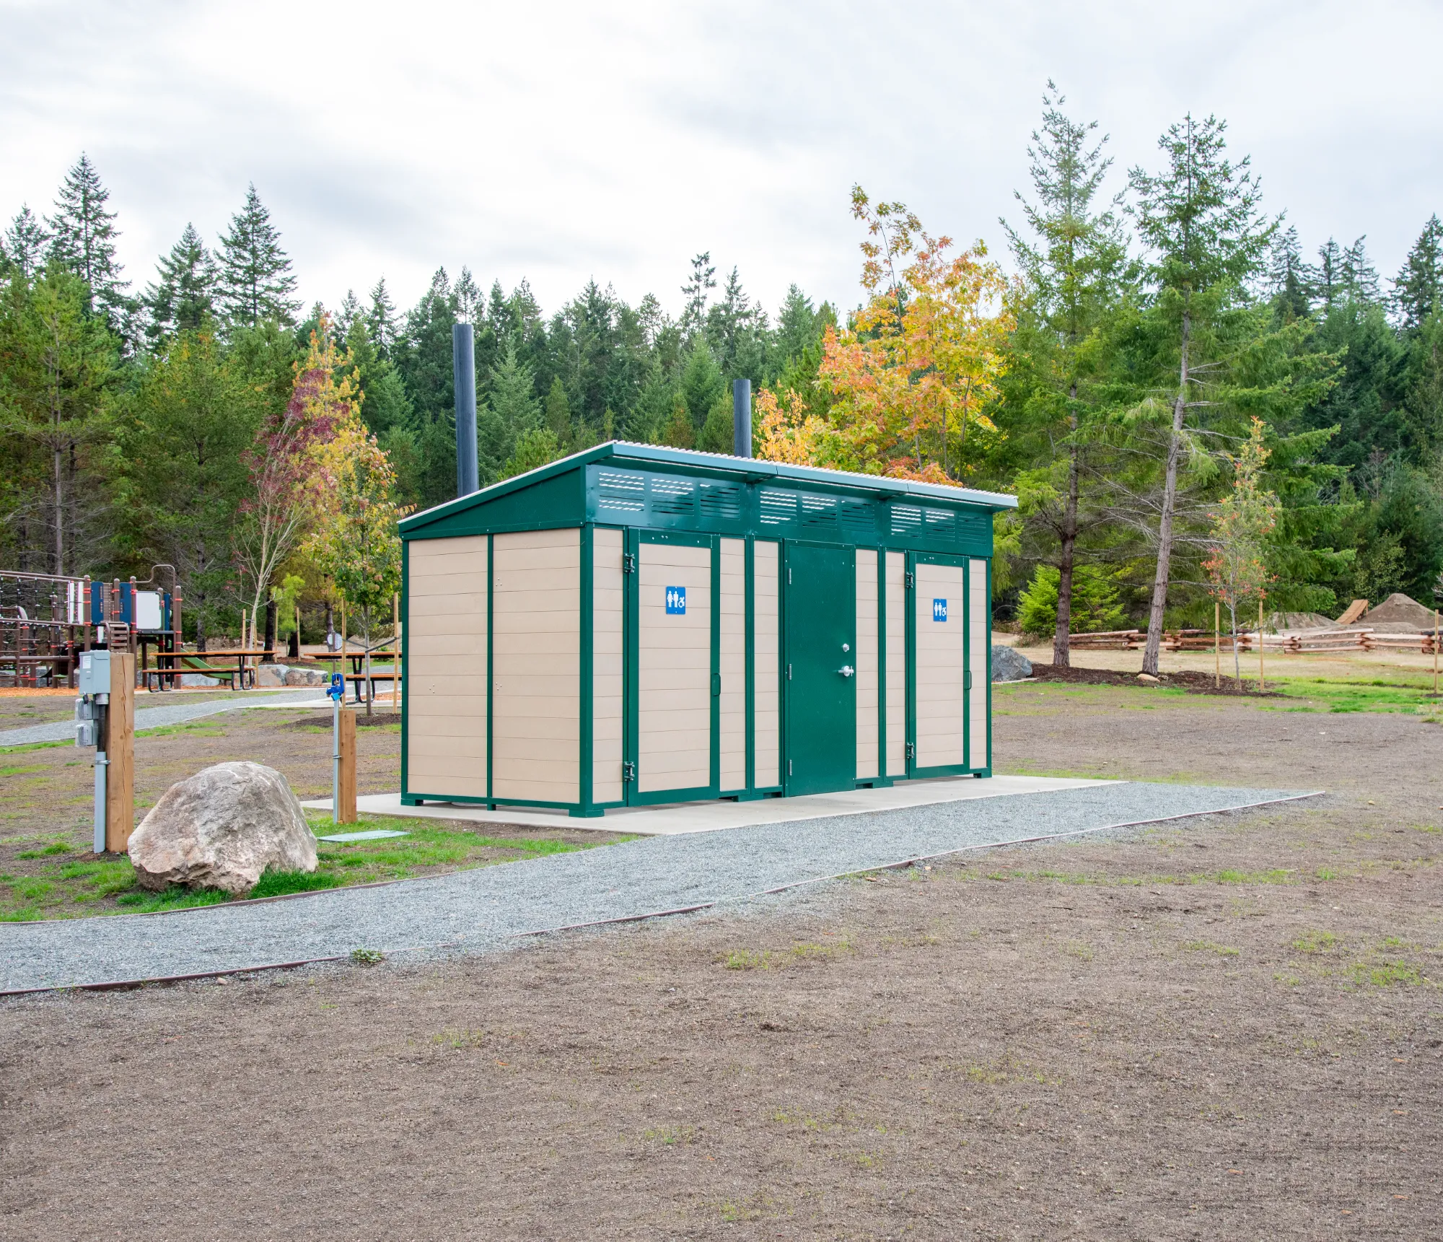
Two families cover the single stalls. The John Regular Outhouse Building has a clear peaked roof for daylight, a louvered vent across the gable end, a single hinged door and no windows; it is 48 by 55 in and 92 in tall, and the John Jumbo Outhouse Building widens that to 68 by 80 in. The Forest Regular Outhouse Building takes a single slanted roof that overhangs all four sides with a full-width vent band up front, on the same footprint at 97.5 in tall. The Forest Jumbo Outhouse Building is 68 by 68 in.
Forest also builds several stalls under one roof. The Forest Regular Double Stall Outhouse Building is 96 by 55 in, the Forest triple stall accessible building is 204 by 80 in, and the Forest Series Quadruple Outhouse is 276 by 93 in. The Forest Series Shower Stall Building is 108 in square and 110 in tall. Wheelchair accessible units sit in both families, and a Double Waste Away Enclosure rounds out the Forest line at 345 lb.
Every unit ships on a pallet, which makes remote sites workable, and two people can assemble a single stall in 3 to 4 hours.
Style
Site furnishings built from recycled plastic and reclaimed metal, in our own shops.
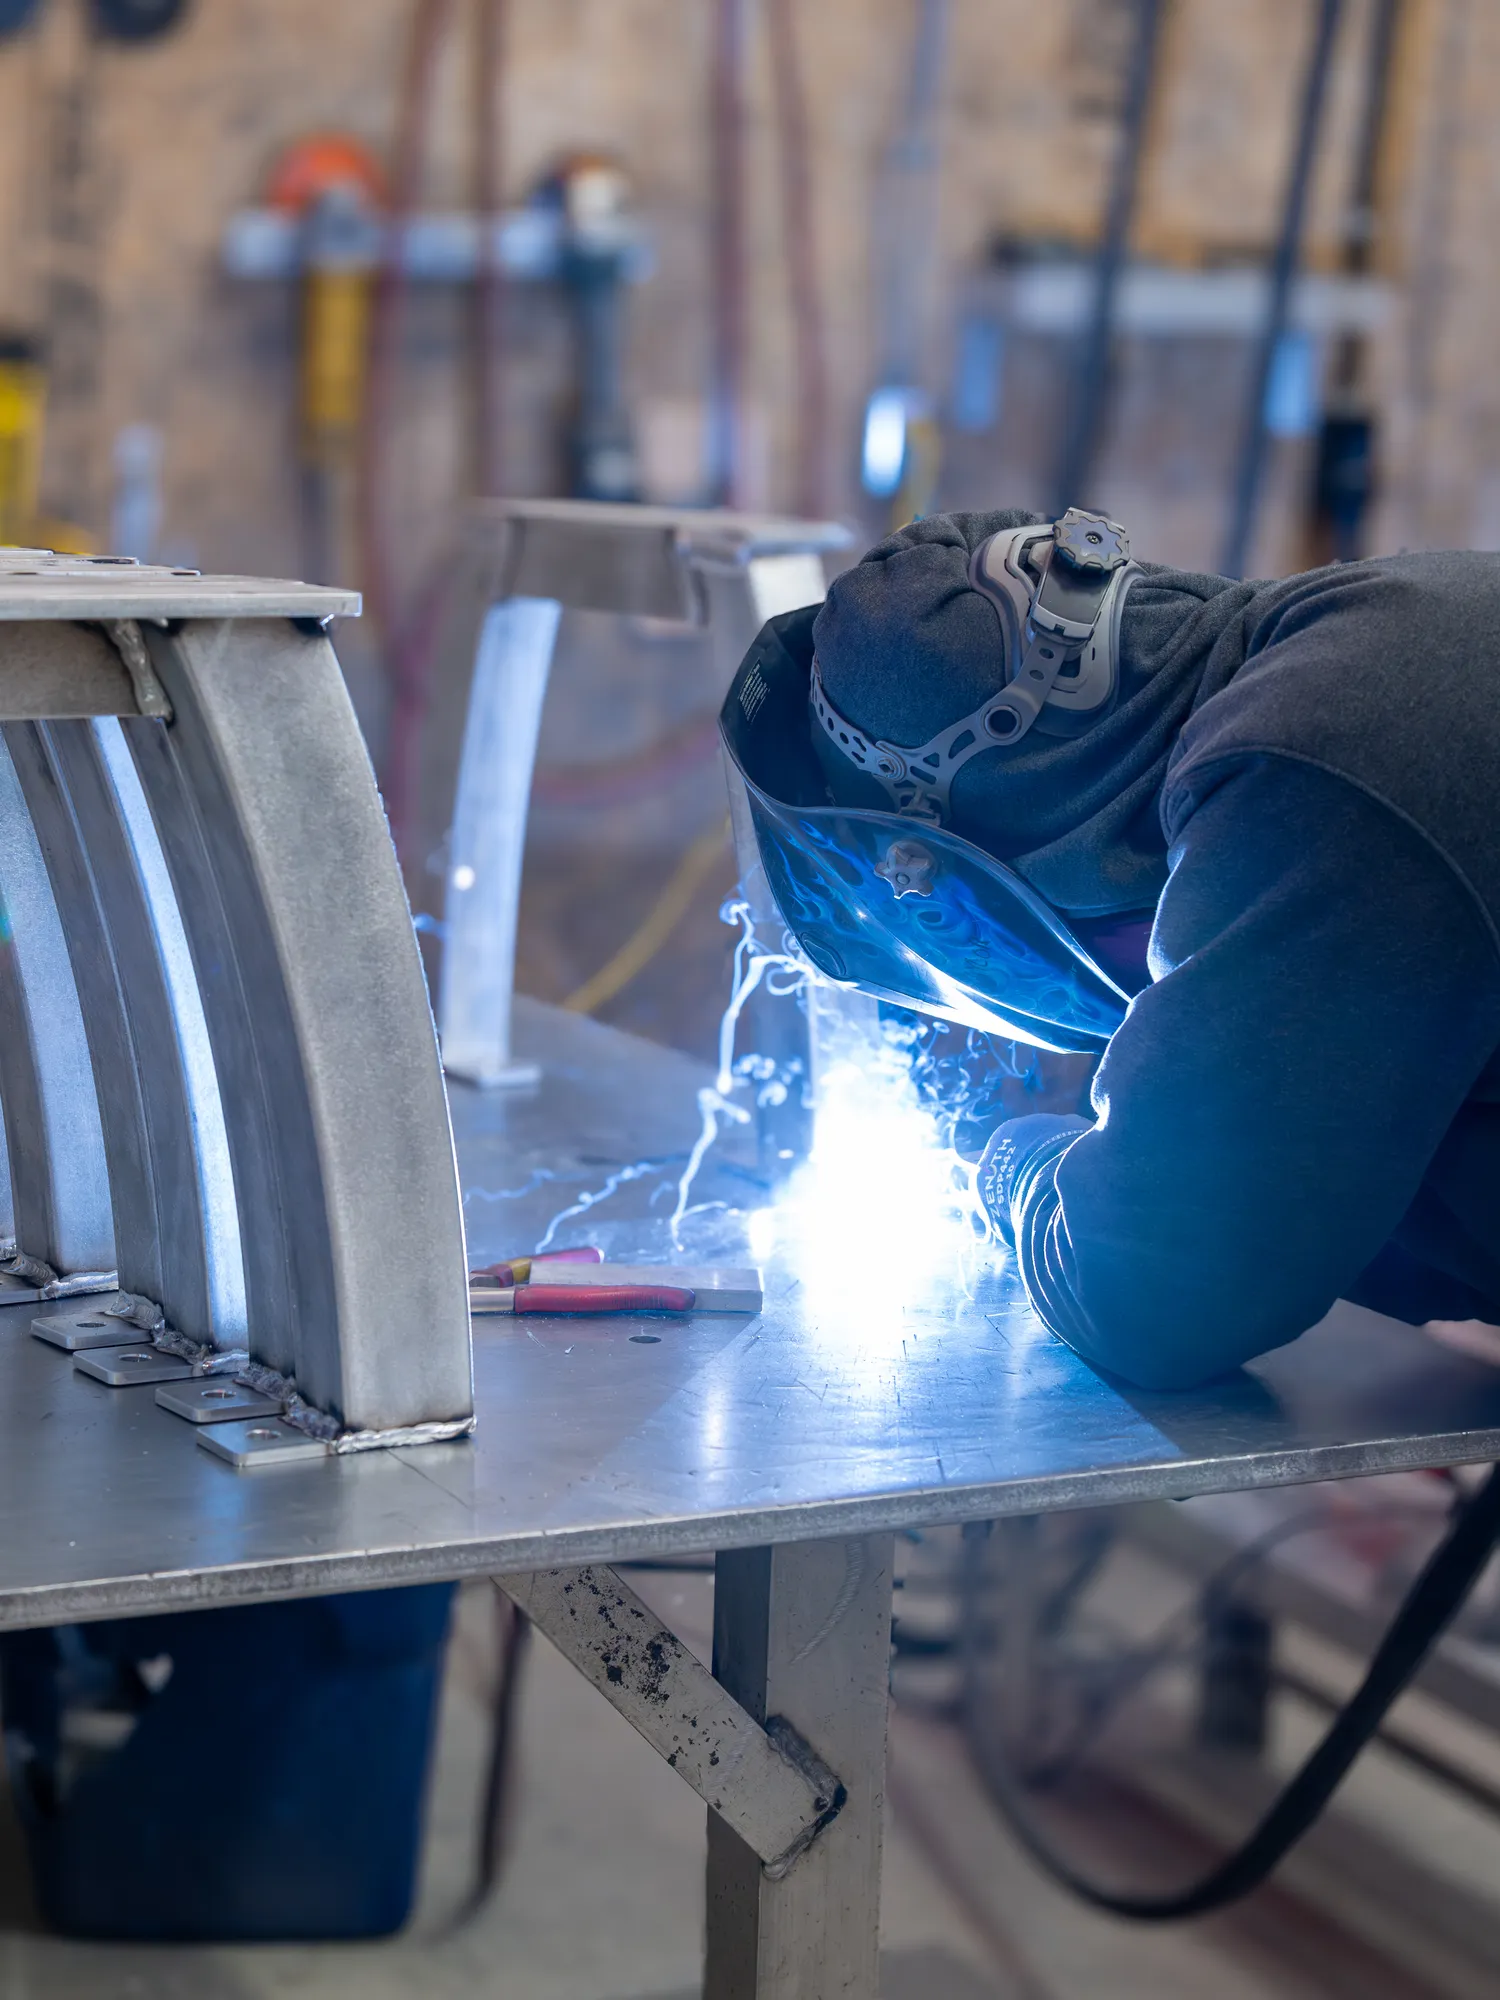
Castings, welding and finishing on our own floor at Wellington Foundry.
Building
Forest Series Shower Stall Building
FSSB-9
Forest Regular Outhouse Building
FSTB-1
Forest Wheelchair Accessible (ADA) Outhouse Building
FSTB-1-WC
Forest Regular Double Stall Outhouse Building
FSTB-2
Forest Jumbo Outhouse Building
FSTB-1-J
Double Waste Away Enclosure - Regular
WAE-2-R
Forest Series Quadruple Outhouse
FSTB-4
Forest Jumbo Double Stall Outhouse Building
FSTB-2-J
Forest Series Wheelchair Accessible Toilet Building. Triple Stall
FSTB-3-WC
Forest Wheelchair Accessible Double Stall (ADA) Outhouse Building
FSTB-2-WC
Forest Regular Triple Stall Outhouse Building
FSTB-3
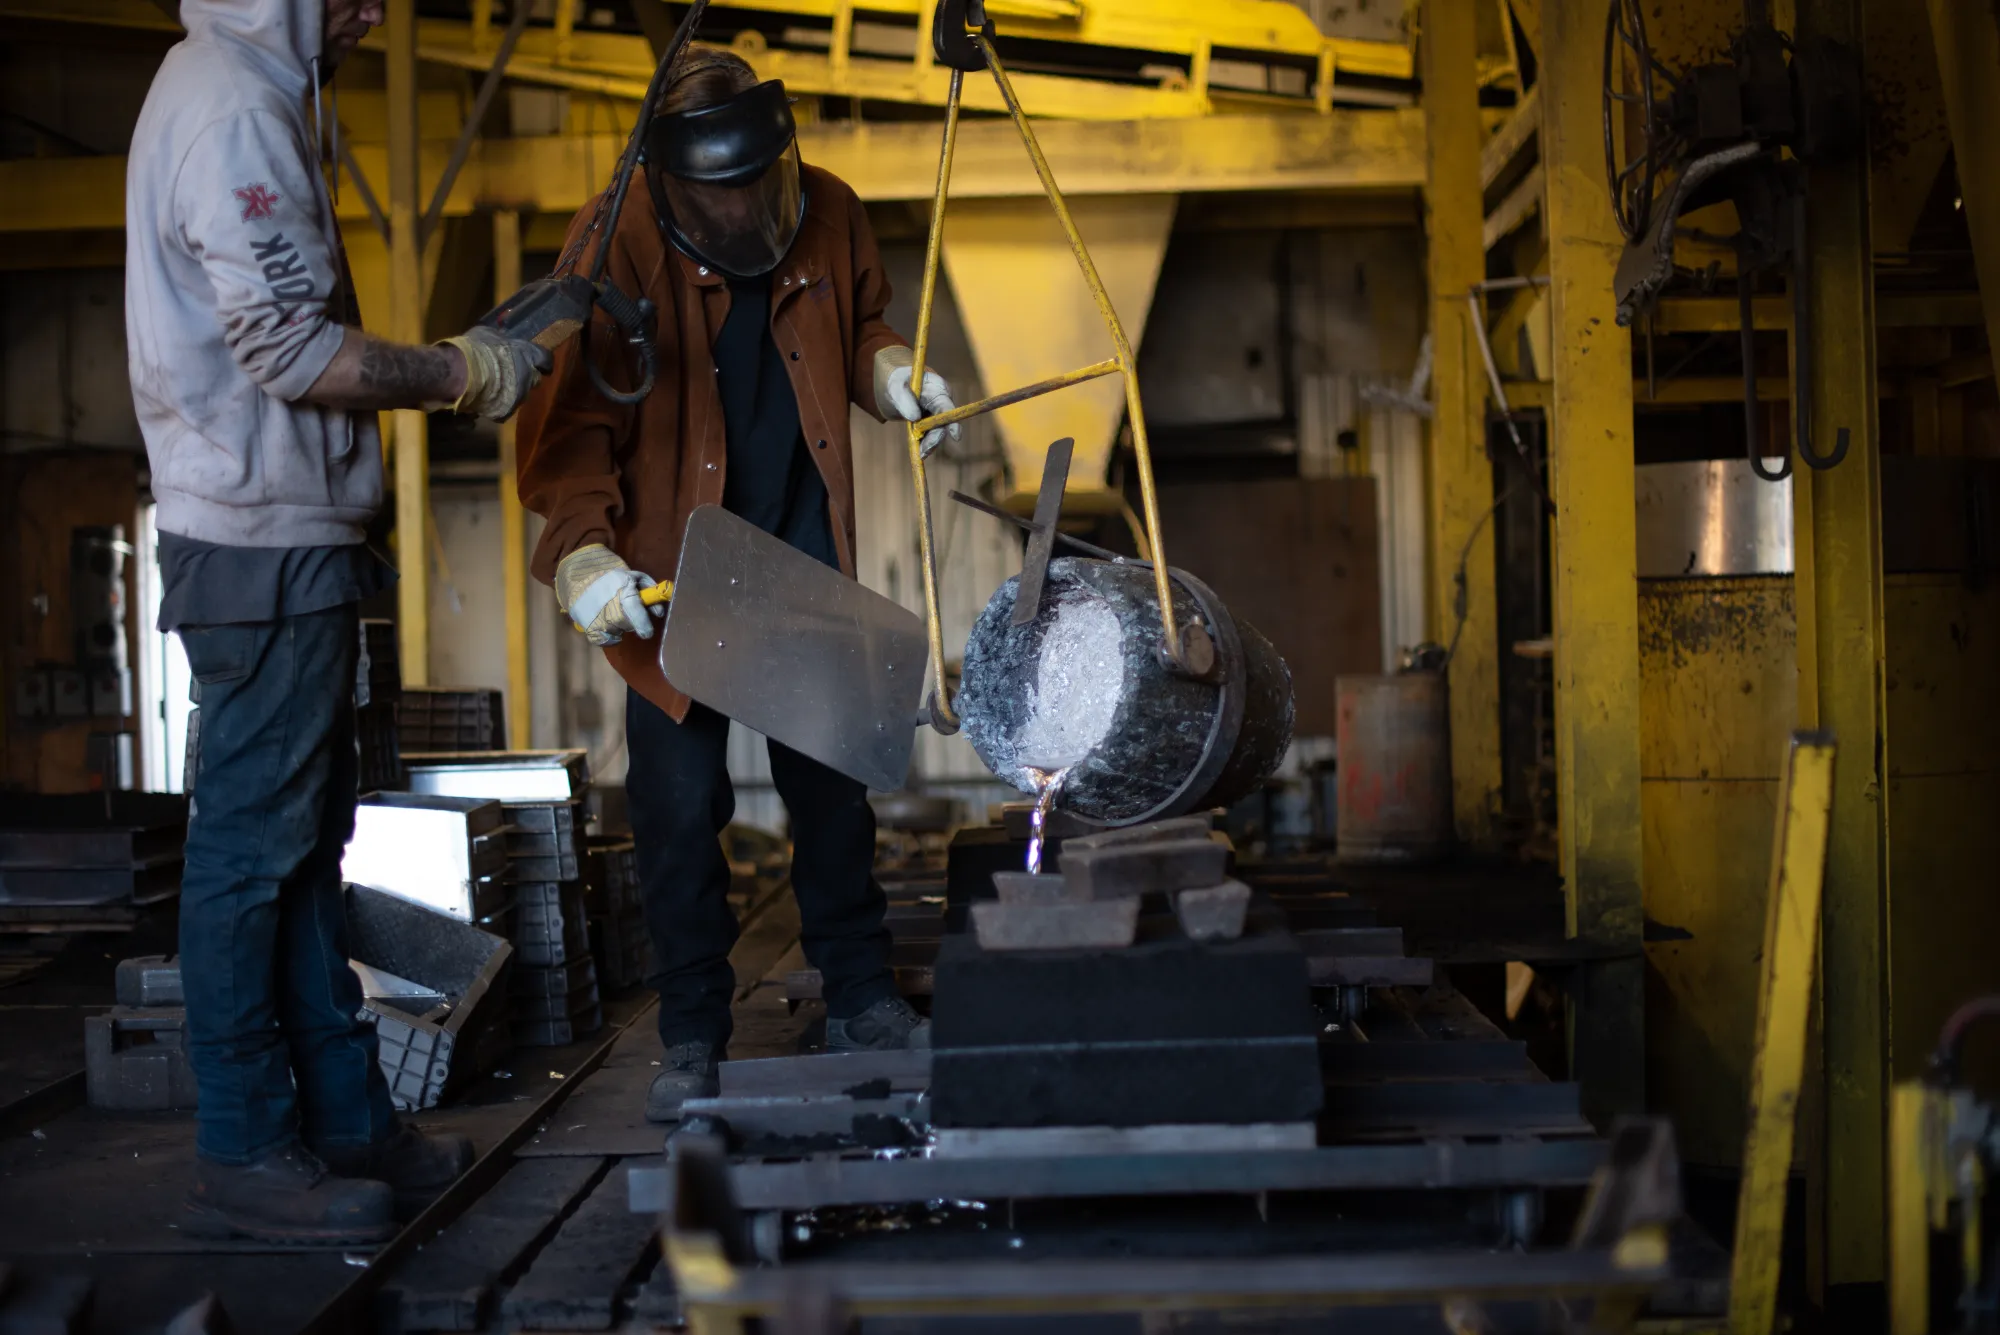
Recycled plastic lumber, reclaimed metal and a 10-year limited warranty.

Spec sheets, drawings and CAD files for every product, plus care and warranty documents.
Regular, Jumbo and ADA in both families. Regular is 48 by 55 in. The John Jumbo Outhouse Building is 68 by 80 in and the Forest Jumbo Outhouse Building 68 by 68 in. The ADA units are 85.25 by 74.625 in for the John and 91.25 by 69.5 in for the Forest.
Yes, in the Forest family; stalls butt together up to four in a row. The Forest Regular Double Stall Outhouse Building is 96 by 55 in and 96 in tall. The Forest triple stall accessible building is 204 by 80 in, and the Forest Series Quadruple Outhouse 276 by 93 in.
Yes. The Forest Series Shower Stall Building is 108 by 108 in on the floor and 110 in tall, the tallest building in the family.
The John Wheelchair Accessible (ADA) Outhouse Building, the Forest Wheelchair Accessible (ADA) Outhouse Building, the Custom Forest Double Wheelchair Accessible Outhouse, and the Forest triple stall accessible building, which is 204 in long and 102 in tall. Both single ADA units keep the same roof, vent and single-door layout as the regular stalls.

